
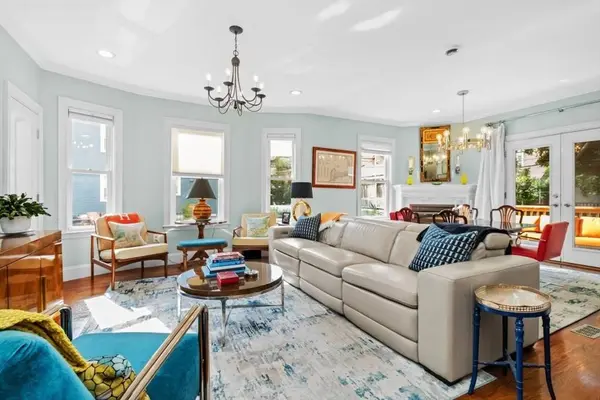
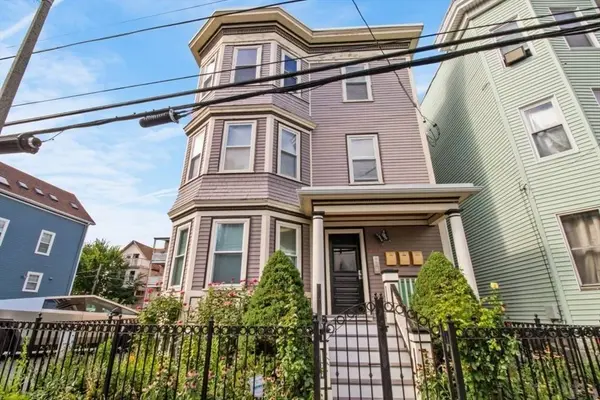
264 East Cottage #1
Boston, MA 02125
- 3 Beds
- 2 Baths Full Baths: 2
- 1,070 SqFt
- 1905 Year Built
GALLERY
PROPERTY DETAIL
Key Details
Property Type Condo
Sub Type Condominium
Listing Status Active
Purchase Type For Sale
Square Footage 1, 070 sqft
Price per Sqft $644
MLS Listing ID 73564526
Bedrooms 3
Full Baths 2
HOA Fees $219/mo
Year Built 1905
Annual Tax Amount $7,050
Tax Year 2025
Property Sub-Type Condominium
Location
State MA
County Suffolk
Area Dorchester
Zoning 3F-D-3000
Direction Columbia Rd to Pleasant St to East Cottage St. Property is on the right.
Rooms
Basement Y
Primary Bedroom Level Main, First
Main Level Bedrooms 3
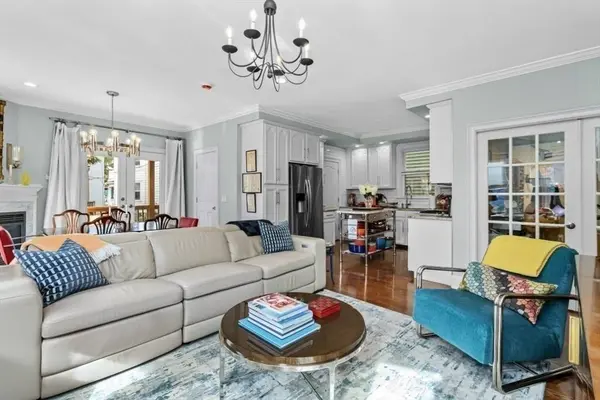
Dining Room Closet - Linen, Flooring - Hardwood, French Doors, Deck - Exterior, Exterior Access, Open Floorplan, Recessed Lighting, Remodeled
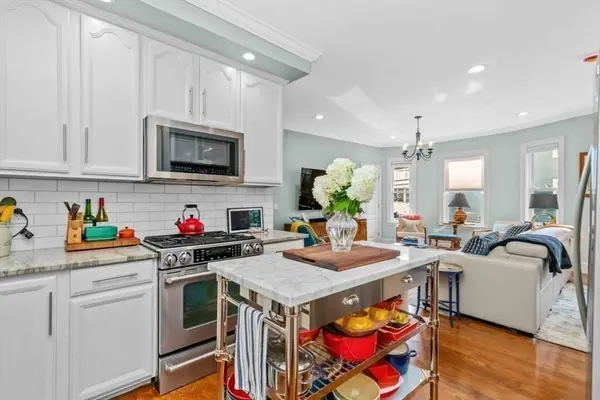
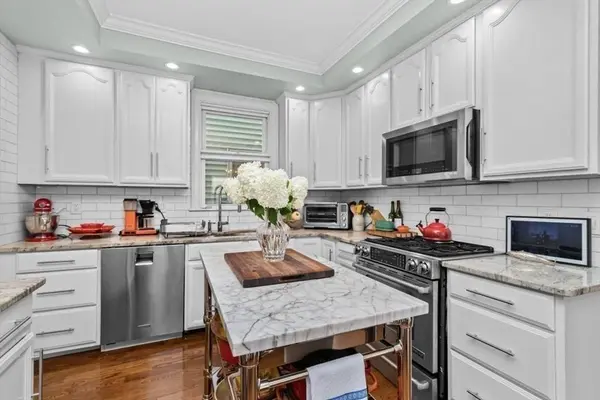
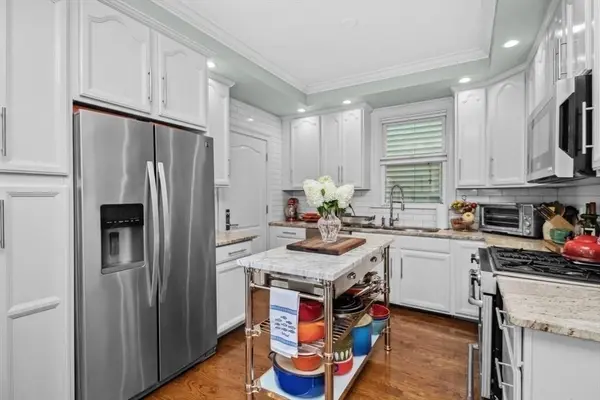
Kitchen Flooring - Hardwood, Pantry, Countertops - Stone/Granite/Solid, Open Floorplan, Paints & Finishes - Zero VOC, Recessed Lighting
Building
Story 1
Sewer Public Sewer
Water Public
Interior
Interior Features Finish - Sheetrock, Internet Available - Unknown
Heating Central, Forced Air
Cooling Central Air, Individual, Unit Control
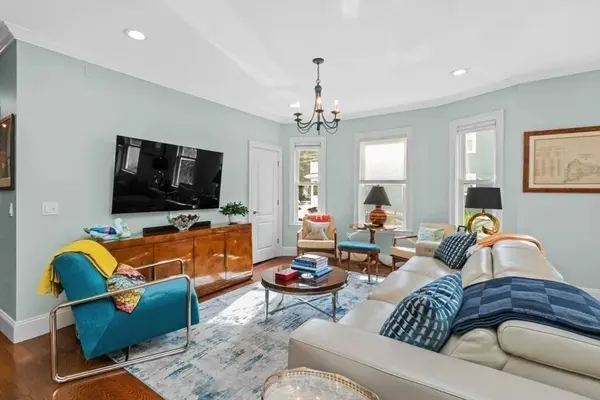
Flooring Tile, Hardwood
Fireplaces Number 1
Fireplaces Type Dining Room
Appliance Disposal, Microwave, ENERGY STAR Qualified Refrigerator, ENERGY STAR Qualified Dryer, ENERGY STAR Qualified Dishwasher, ENERGY STAR Qualified Washer, Range, Oven
Laundry First Floor, In Unit
Exterior
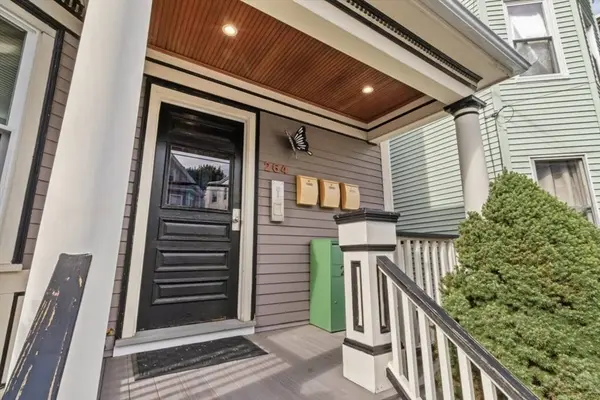
Exterior Feature Porch, Deck, Fenced Yard, Rain Gutters
Fence Security, Fenced
Community Features Public Transportation, Shopping, Park, Highway Access, T-Station
Utilities Available for Gas Range, for Gas Oven
Roof Type Rubber
Total Parking Spaces 2
Garage No
Others
Pets Allowed Yes
Senior Community false
Virtual Tour https://www.youtube.com/watch?v=-EXHWbFkM18
CONTACT

SIMILAR HOMES FOR SALE
Check for similar Condos at price around $690,000 in Boston,MA

Active
$999,000
29 Woodford St #1, Boston, MA 02125
Listed by Lisa Berry of Simply Sell Realty4 Beds 2.5 Baths 1,930 SqFt
Active
$399,000
5-7 Everett Ave #5-2, Boston, MA 02125
Listed by Kathy Nguyen of Keller Williams Realty Boston-Metro | Back Bay2 Beds 1 Bath 598 SqFt
Active
$524,900
9 Upham Ave #3, Boston, MA 02125
Listed by Waypoint Realty Group of Coldwell Banker Realty - Boston2 Beds 1 Bath 950 SqFt